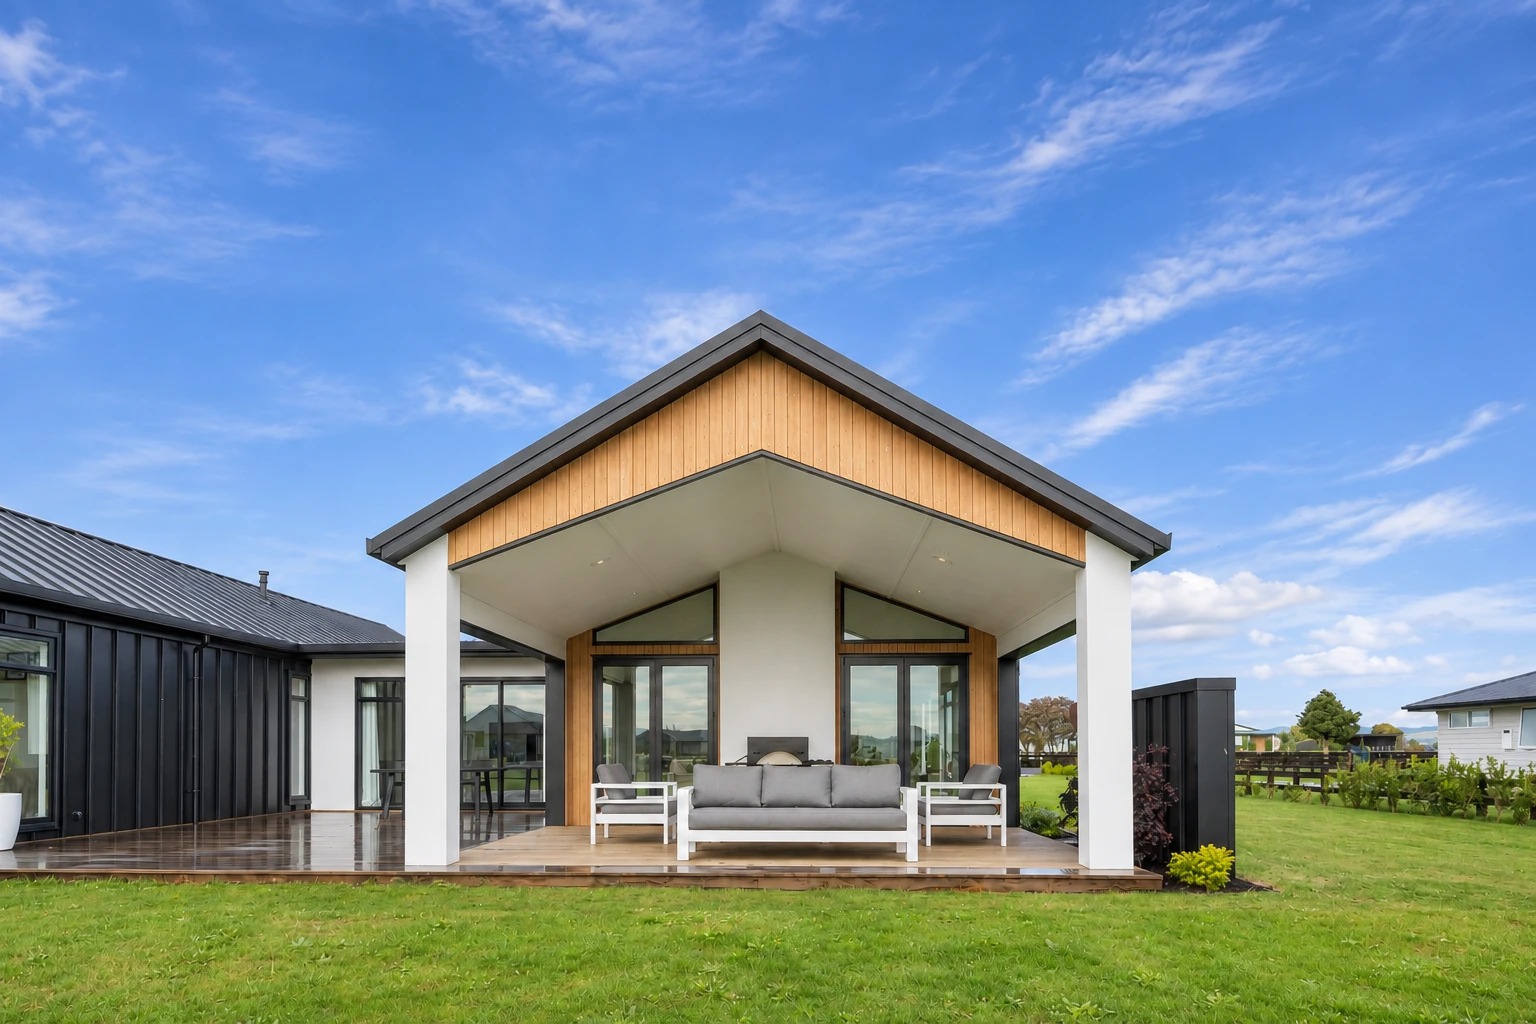
Reid Road · Outdoor living beneath the main roof.
01 · Bespoke new homes
Designed for
your way of living.
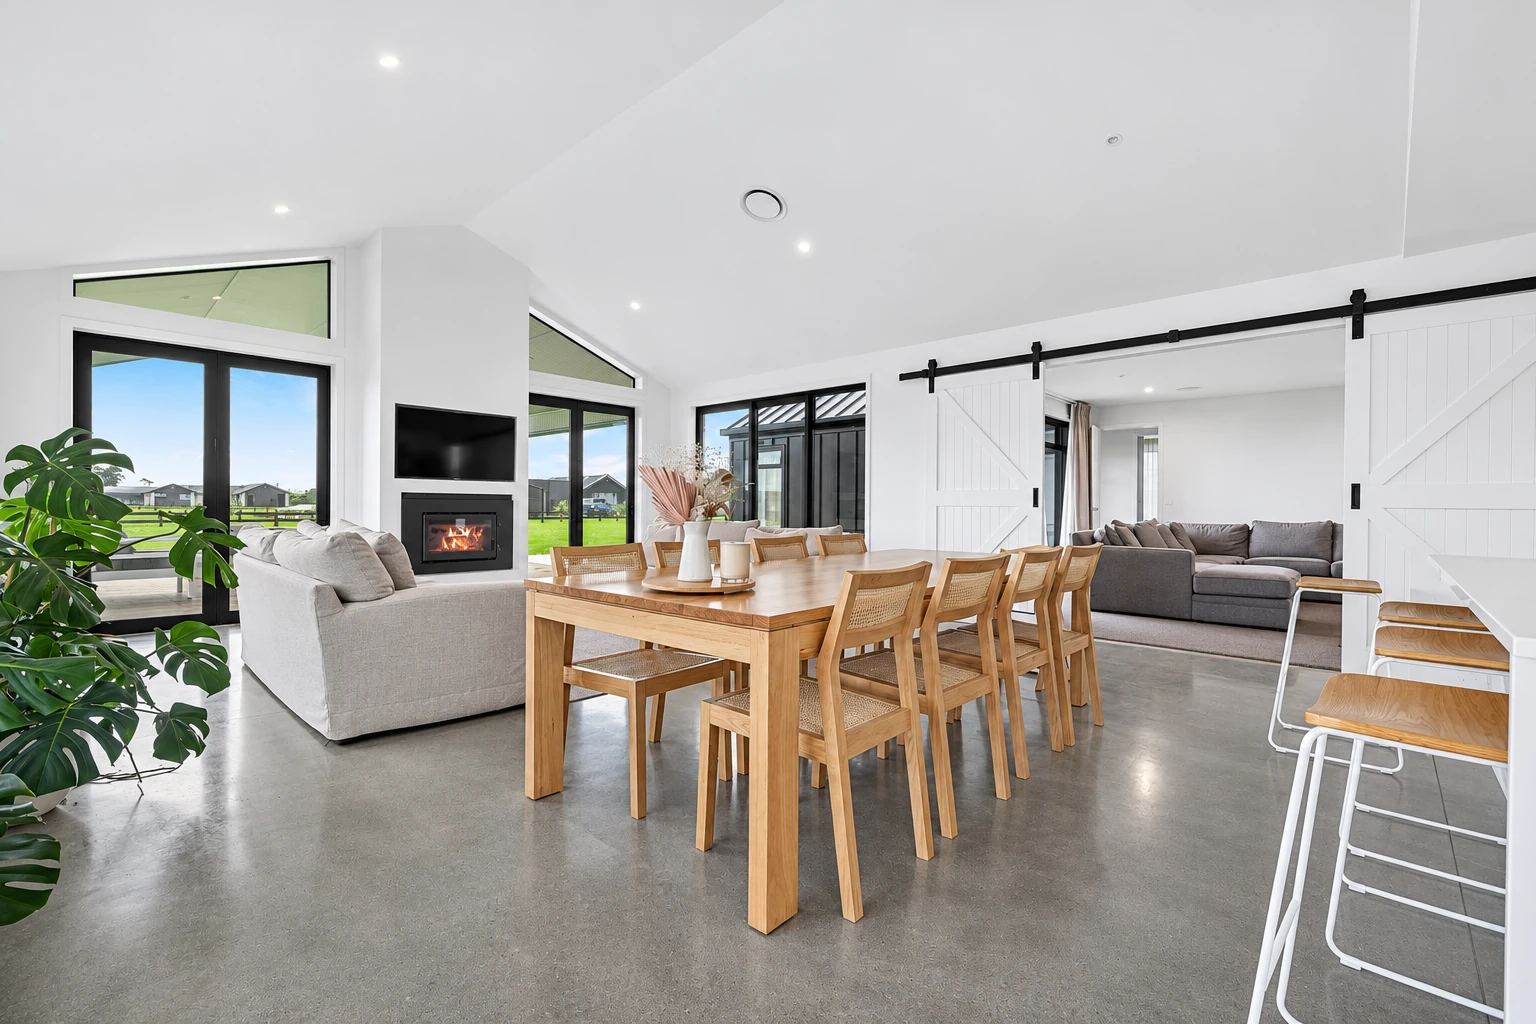
Your taste, routines and priorities give the home its direction. We work with you to discover your aesthetic and shape spaces that flow naturally, with simple forms and carefully considered details.
For rural and lifestyle properties, the land is part of that conversation from the start: outlook, light, access, privacy and the relationship between home and outdoors.
- Design briefing and exploration of your priorities
- Concept and developed design
- Layout, circulation and indoor–outdoor relationships
- Building form, materials and detailing
- Refinement with you and your builder where appropriate
Explore Reid Road ↗
Keep what
you love.
Change how
it lives.
Existing homes · Begin with a measured understanding.
02 · Alterations & additions
Make more of
the home you have.
You may love your location while wishing the house worked differently. We investigate the existing building and work with you to find a useful, achievable response to what you want to change.
That might mean improving the layout, extending living spaces or making a stronger connection to the outdoors. The design develops alongside the existing building, your priorities and the project budget.
- Measured information and drawings of the existing home
- Review of available property records
- Layout changes, extensions and additions
- Existing-building and planning constraints
- Design development, documentation and consent
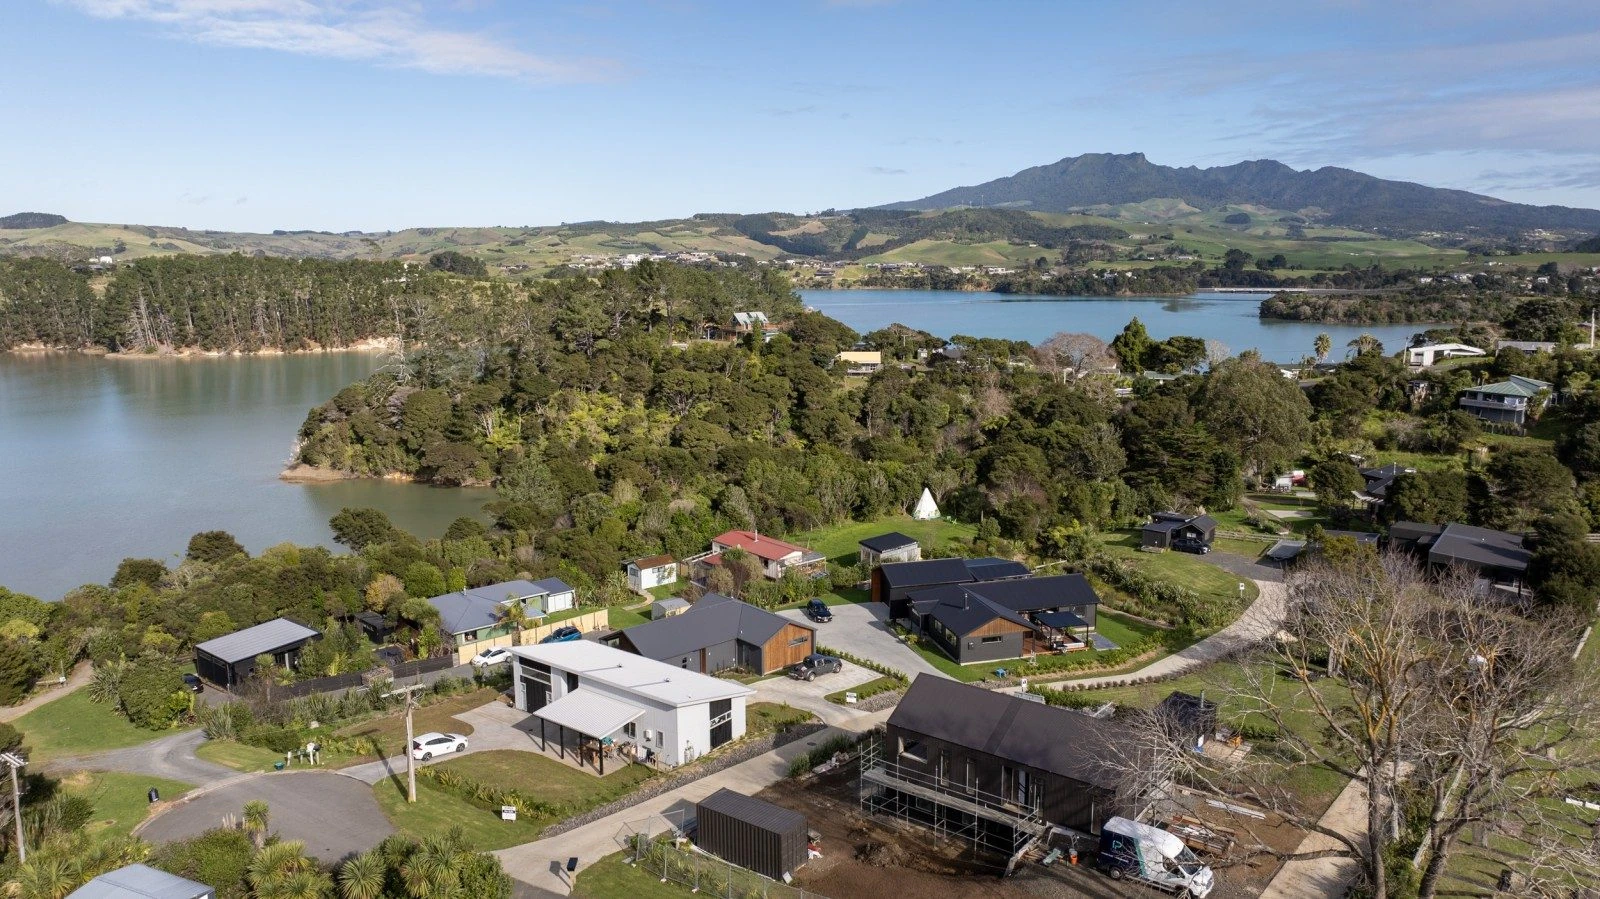
East Street · Homes within their wider landscape.
03 · Site understanding & feasibility
Understand the land.
See the possibilities.
Before committing to a floor plan, it helps to understand what the site offers and what needs investigation. We bring the available information together to test the important early decisions.
Measured site information, drone capture and terrain modelling can help us consider building placement, levels, access and the relationship to the landscape. The methods are selected to suit the project.
- Site opportunities and constraints
- Available title, property and planning information
- Measured site information and drone capture where useful
- Terrain and contour modelling for design
- Preliminary placement, access and layout options
- Identification of further specialist information needed