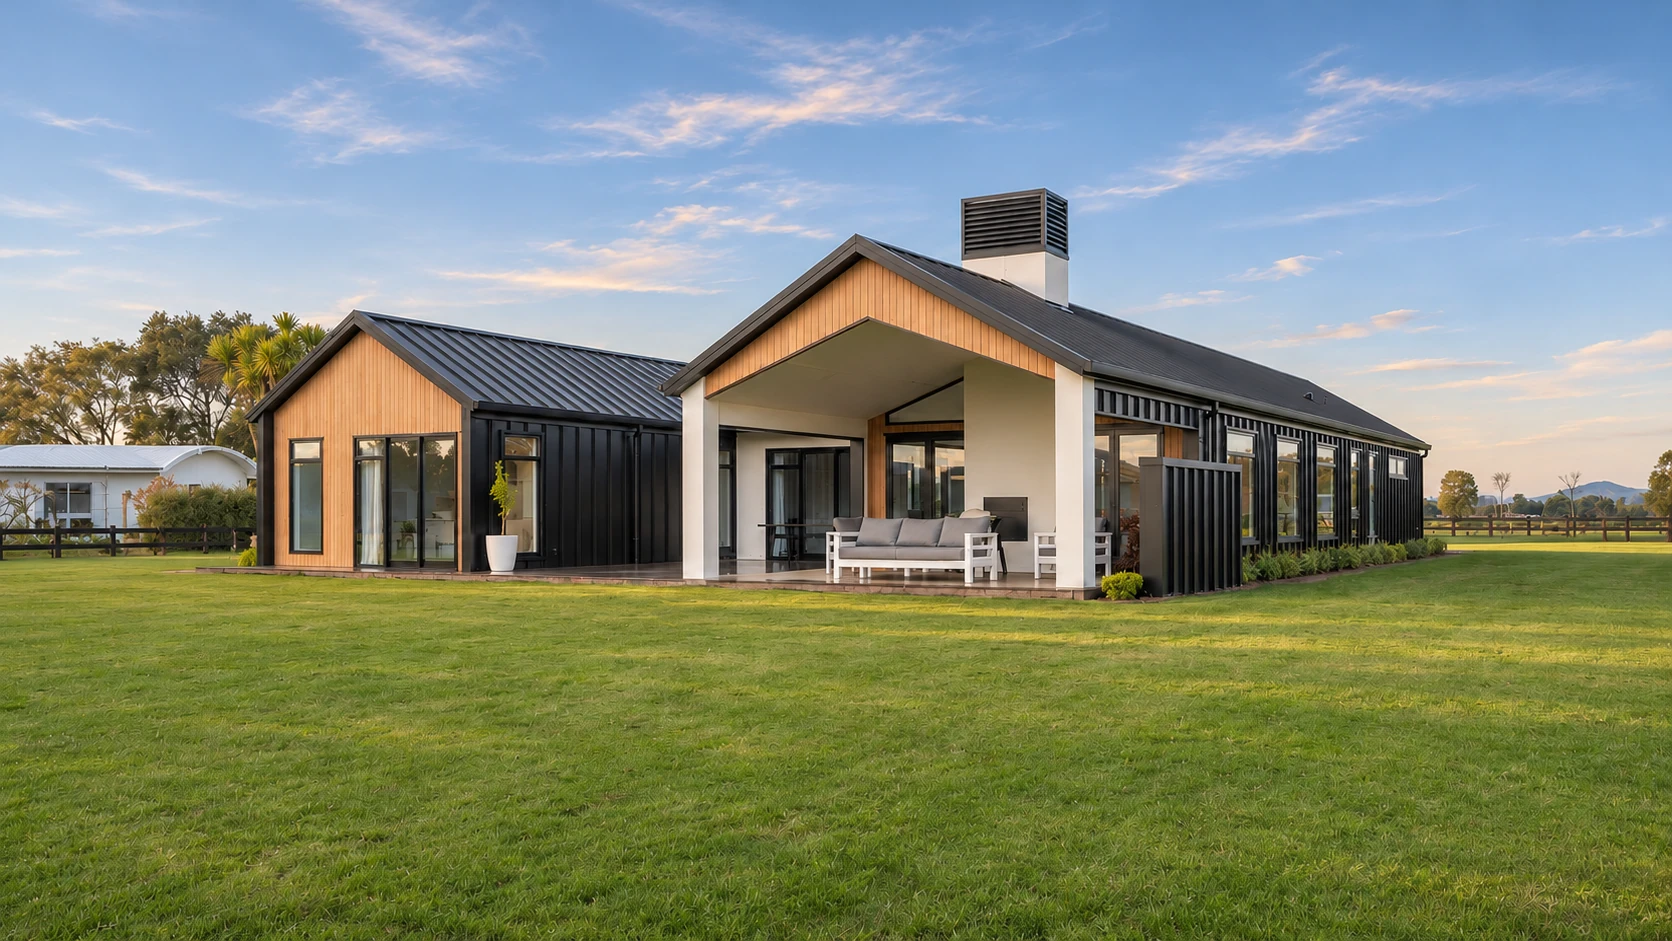
A home in the landscape
Simple gabled forms, warm timber and an outdoor room sheltered beneath the roof.


Bespoke homes · Rural living · Waikato
Shaped around your way of living.
Considered for the land you call yours.
Reid Road · A home in the landscape
Your home. Your way of living.
How you like to live. The spaces you’re drawn to. What you want to wake up to each day. We work with you to find your aesthetic and bring it together in a home that feels natural to live in.
Selected residential work
A home in the landscape
Simple gabled forms, warm timber and an outdoor room sheltered beneath the roof.
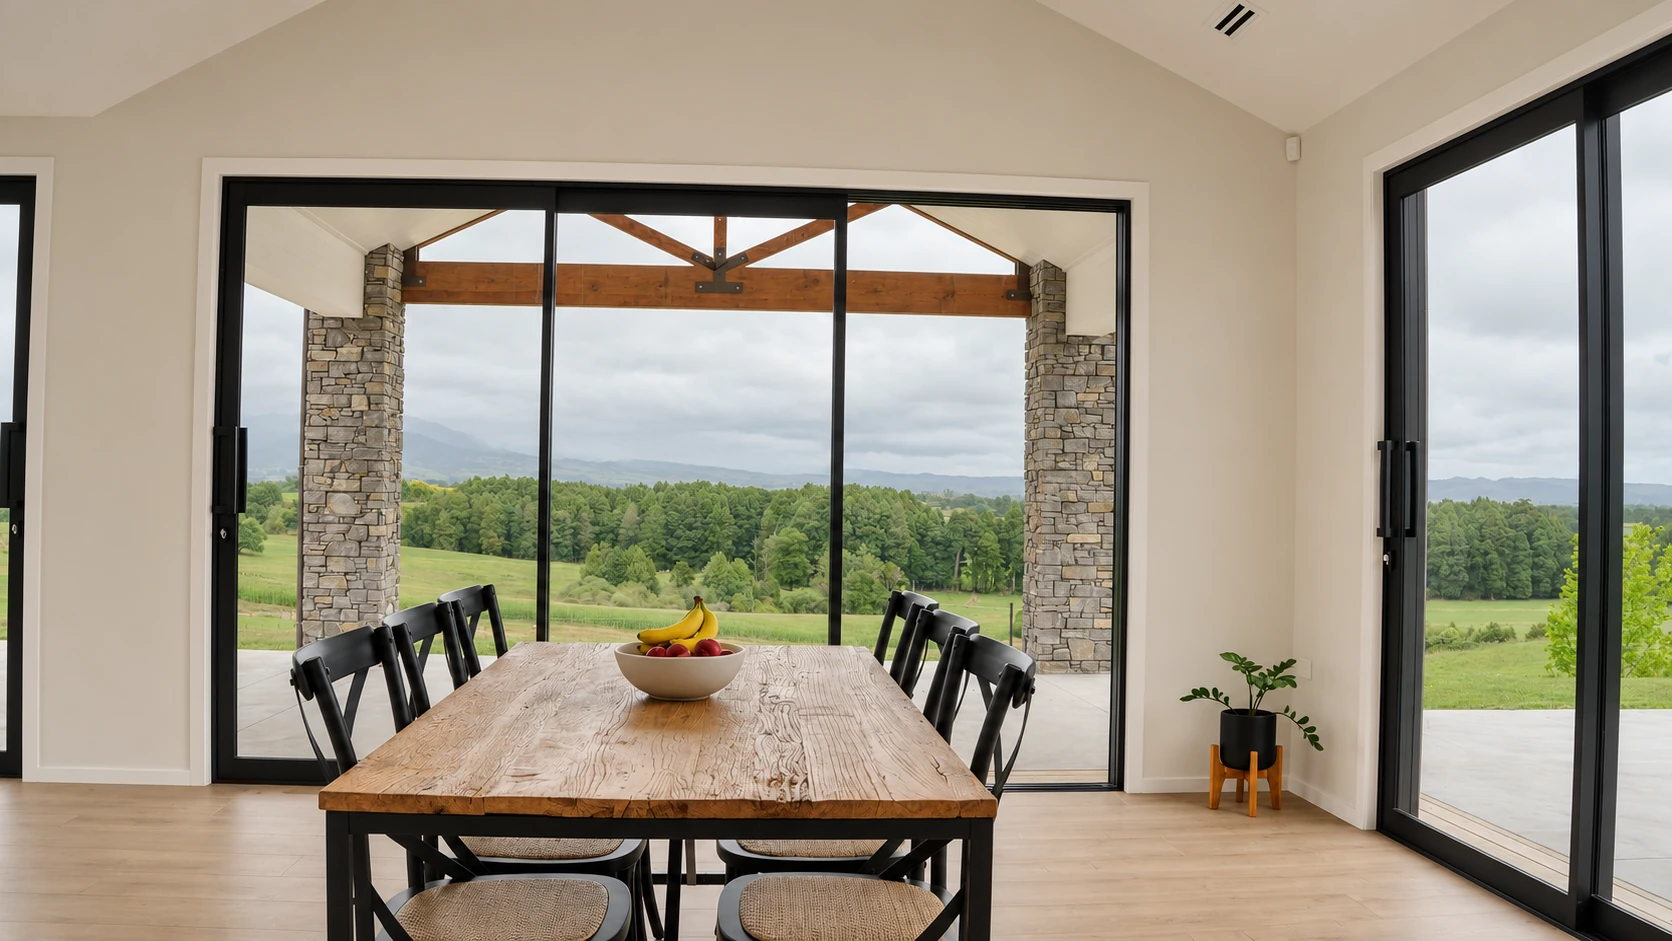
A connection to the countryside
An outlook that becomes part of everyday life, from the dining table to the open landscape.
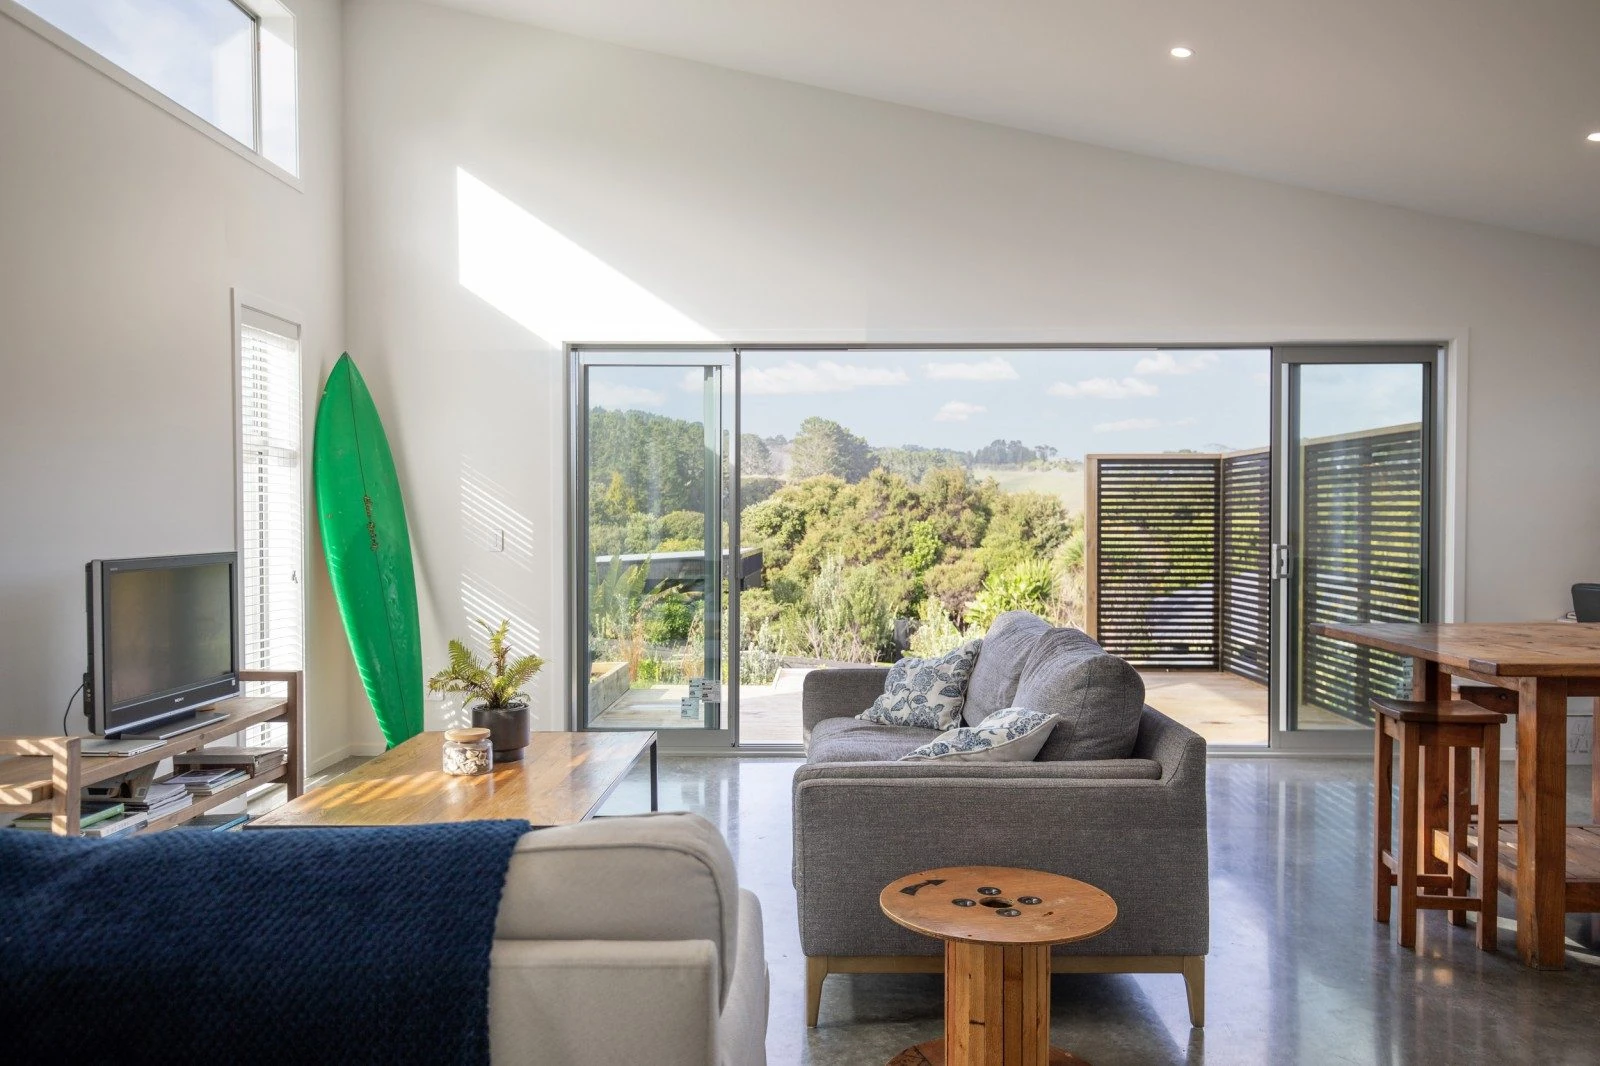
Easy living, inside and out
A generous opening connects the living space to the deck, light and bush beyond.
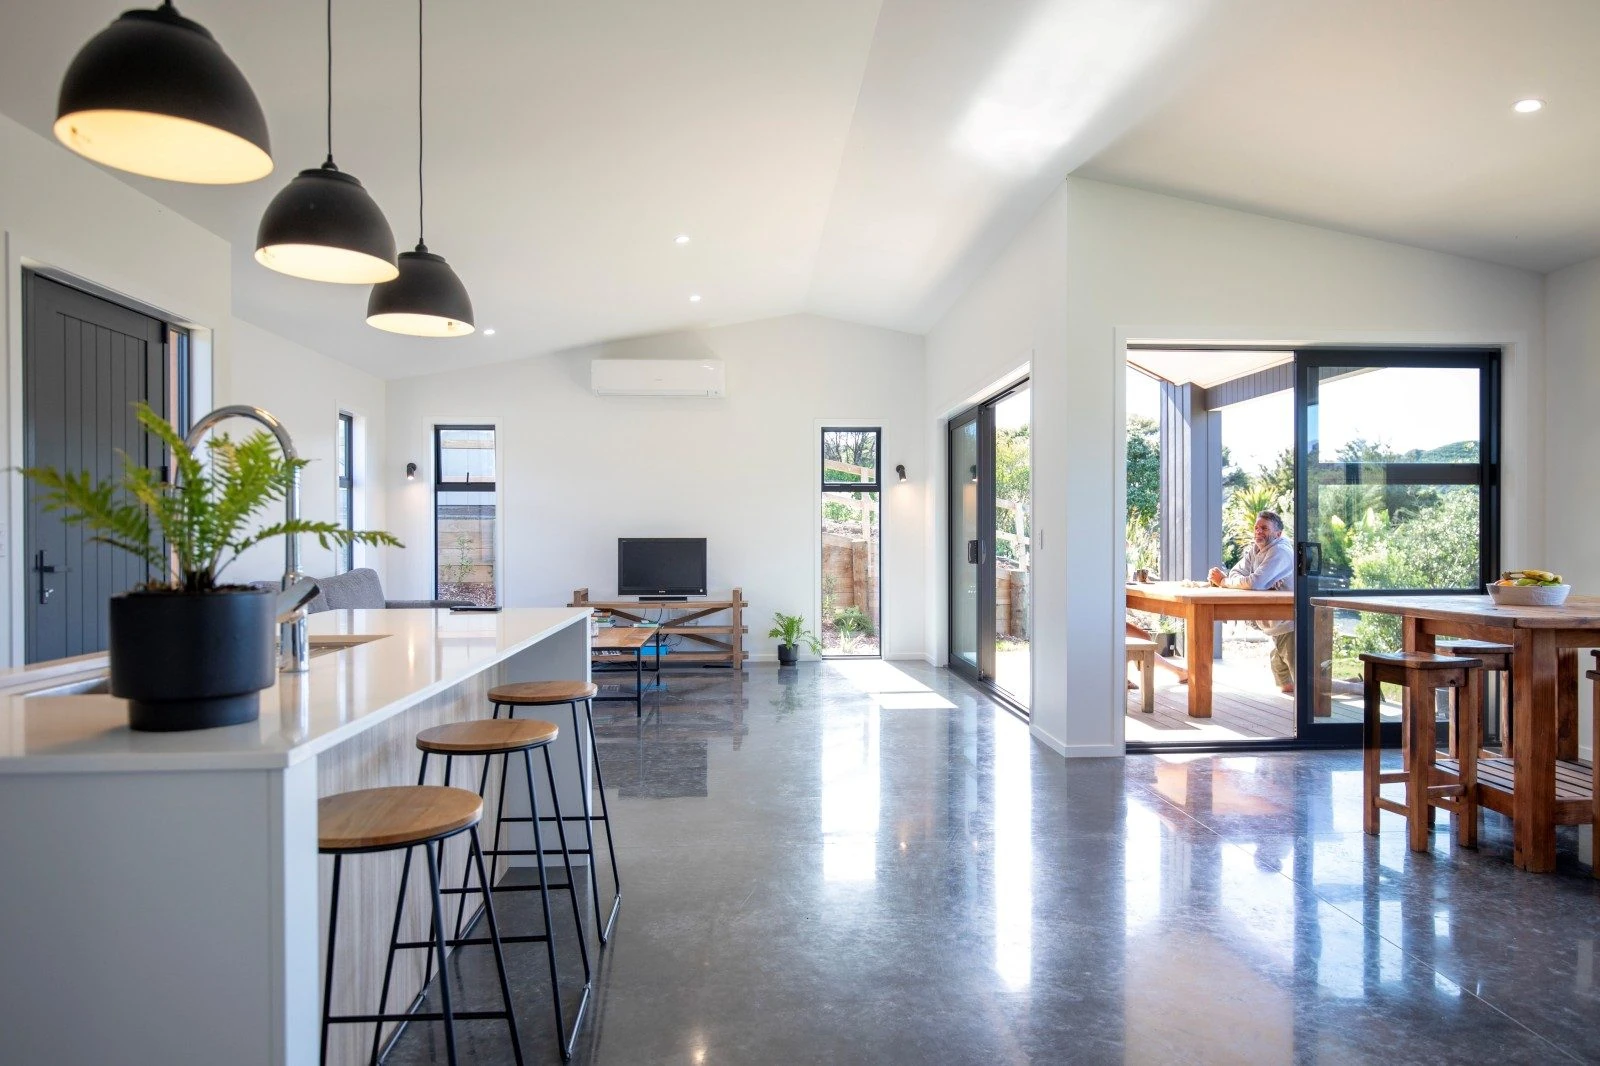
The thinking behind your home
We listen, explore and refine with you. Your tastes and priorities guide the direction as the home takes shape.
We consider how rooms connect, where the light falls and how you move through an ordinary day.
Clear structures and carefully resolved details give the home character, purpose and a practical path to construction.
How we can help
You may have a piece of land, a collection of ideas or simply a feeling that it’s time for a change. We’ll help establish where to start and shape the services around your project.
Individual homes shaped around you, with a particular focus on rural and lifestyle properties.
Thoughtful changes that help your existing home work better for the way you want to live.
Investigating opportunities, constraints, access and placement, supported by measured site information and drone capture where useful.
Collaborative concept development and 3D views to help you understand the spaces and make informed decisions.
Pricing drawings, detailed documentation, specialist coordination and architectural consent management.
Architectural clarification and help with design matters as your home takes shape, with the scope agreed for your project.
A considered way forward
Each project takes its own path. We help you understand the next step before you commit to it.
Get to know you, the land and what you hope to achieve.
Develop the design together, considering flow, character and buildability.
Work through pricing, detailed information and the consent process.
Remain available for architectural input as the drawings become your home.
About Foundry
Based in Te Awamutu, Foundry Architecture is led by Lindsey Carew. We bring practical design thinking, careful documentation and an easy working relationship to residential projects across Waikato and beyond.
We take the time to understand what matters to you and work closely with you and your builder as the design develops.
Meet us over a conversation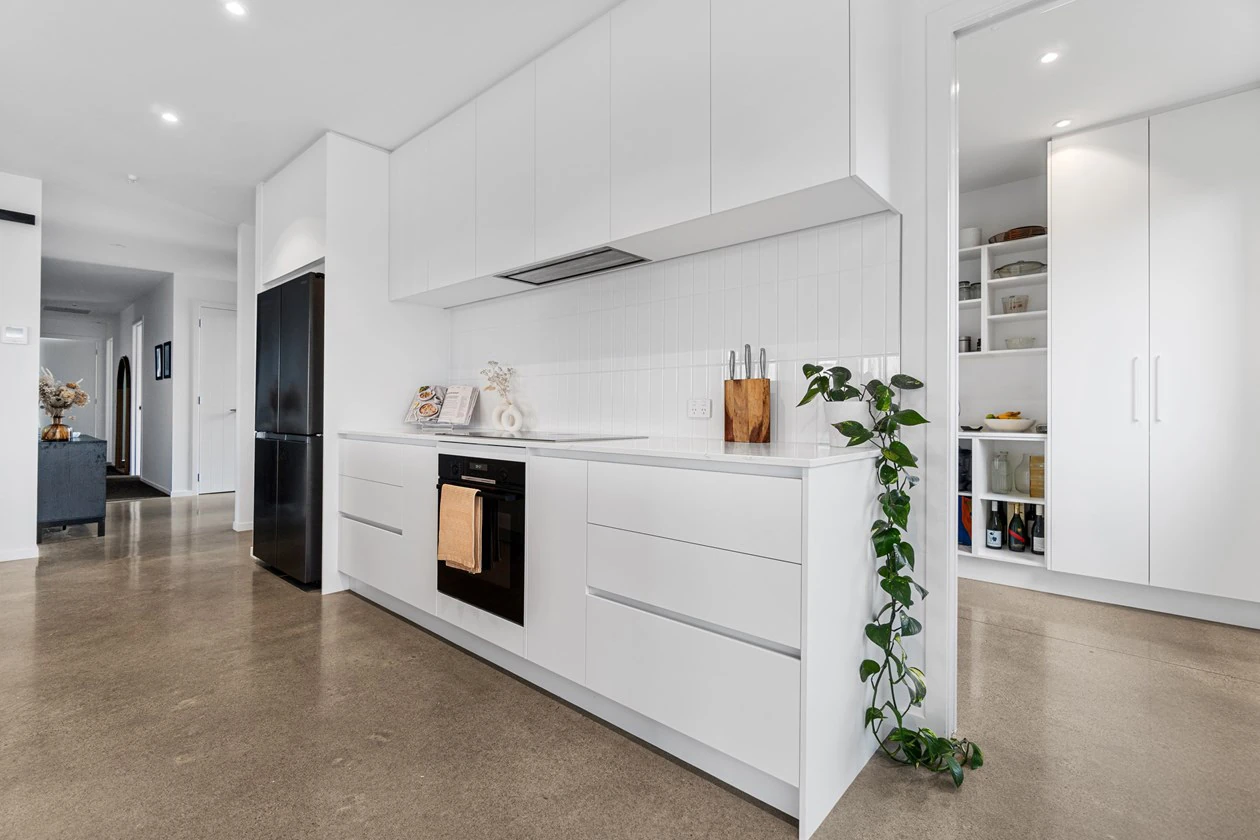
Reid Road · Everyday spaces, carefully connected.
Start with a conversation
Tell us about your land, your ideas or what you’d like to change. We’ll help you work out where to begin.