Spaces that make sense.
Coming in with groceries. Finding a quiet corner. Opening the living area to the afternoon outside. We think about the small, repeated moments that make a house easy to live in, and how the spaces connect around them.

About Foundry
You might have a clear picture of the home you want. Or you might know more about how you want to live than what it should look like.
Our job is to help you find that direction, then bring the spaces, structure and details together around it.
The person behind Foundry
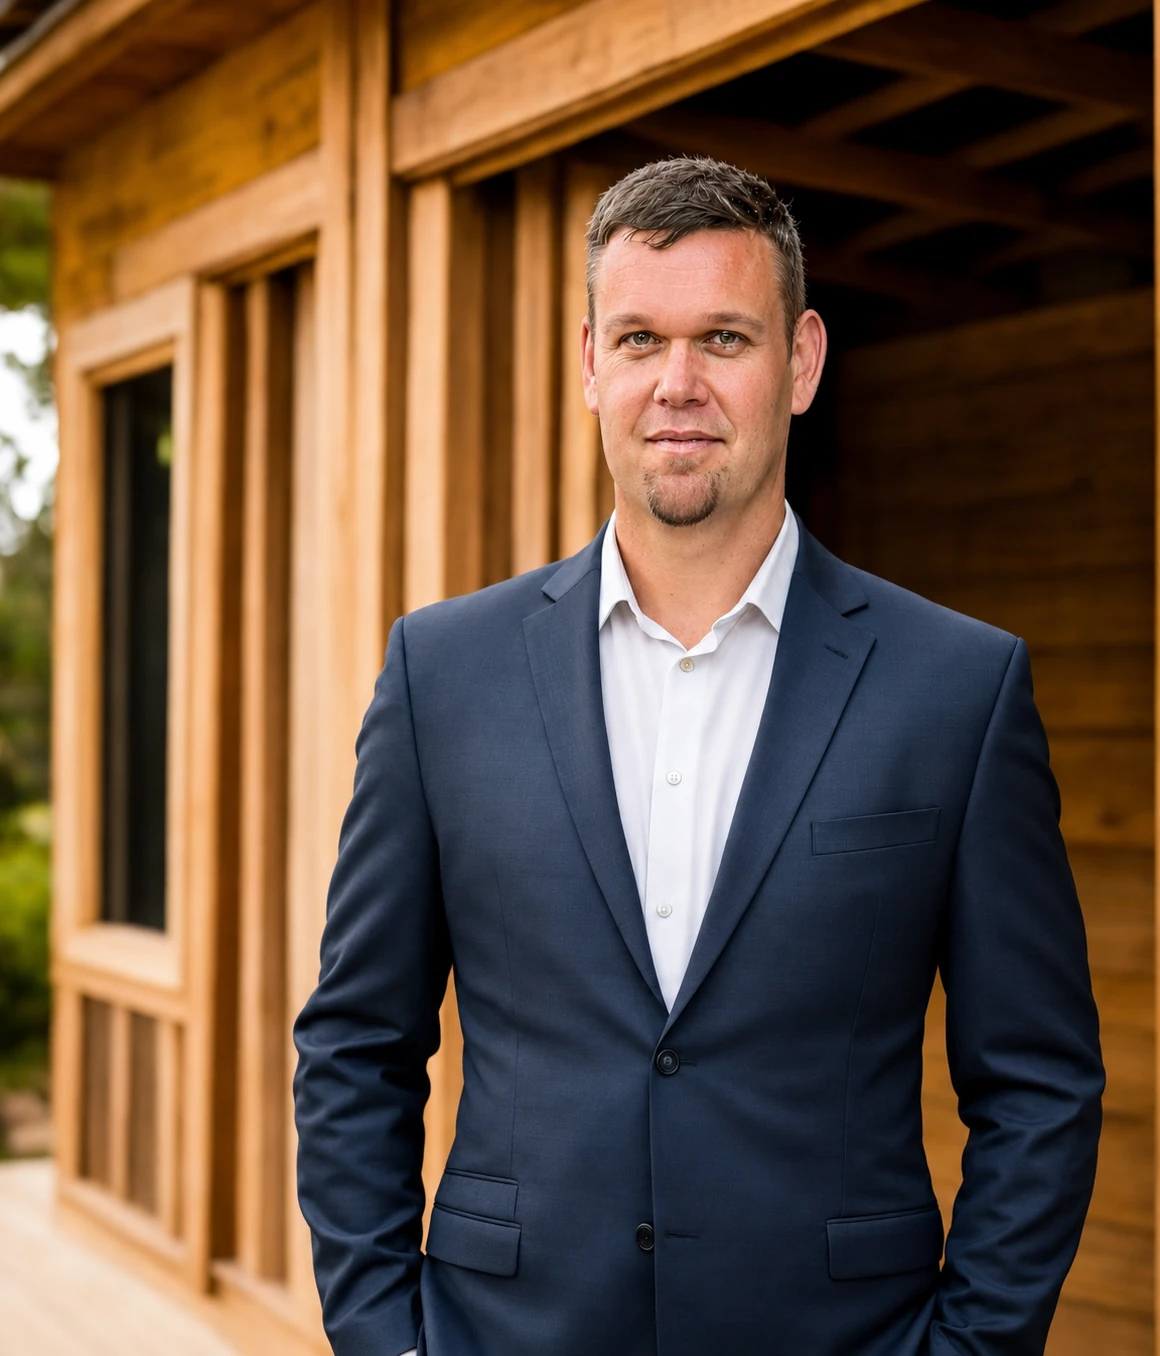
Foundry Architecture is led by Lindsey Carew. Working directly with Lindsey, you have a consistent point of contact as your ideas become a design and the design becomes a detailed set of drawings.
We bring experience across new homes, alterations and residential developments, with a particular interest in bespoke homes on rural and lifestyle properties. The starting point is always the same: understanding you, your land and what you want your home to make possible.
That means listening, exploring options together and being comfortable refining an idea. Your taste gives the home its character. Our experience helps turn it into spaces that work well and details that can be built.
See how we work togetherWhat we believe
A home can be distinctive without following a signature style. We look for the materials, proportions and atmosphere that feel right to you, and develop them into a coherent whole.
What that means for your home
Coming in with groceries. Finding a quiet corner. Opening the living area to the afternoon outside. We think about the small, repeated moments that make a house easy to live in, and how the spaces connect around them.
A clear structure leaves room for the details that matter: a well-placed opening, a sheltered threshold, the meeting of two materials. We favour decisions that add something to the way your home looks, feels or works.
Good ideas need to carry through into construction. We put care into the drawings and documentation, so your builder has clear information and the design intent is easier to understand.
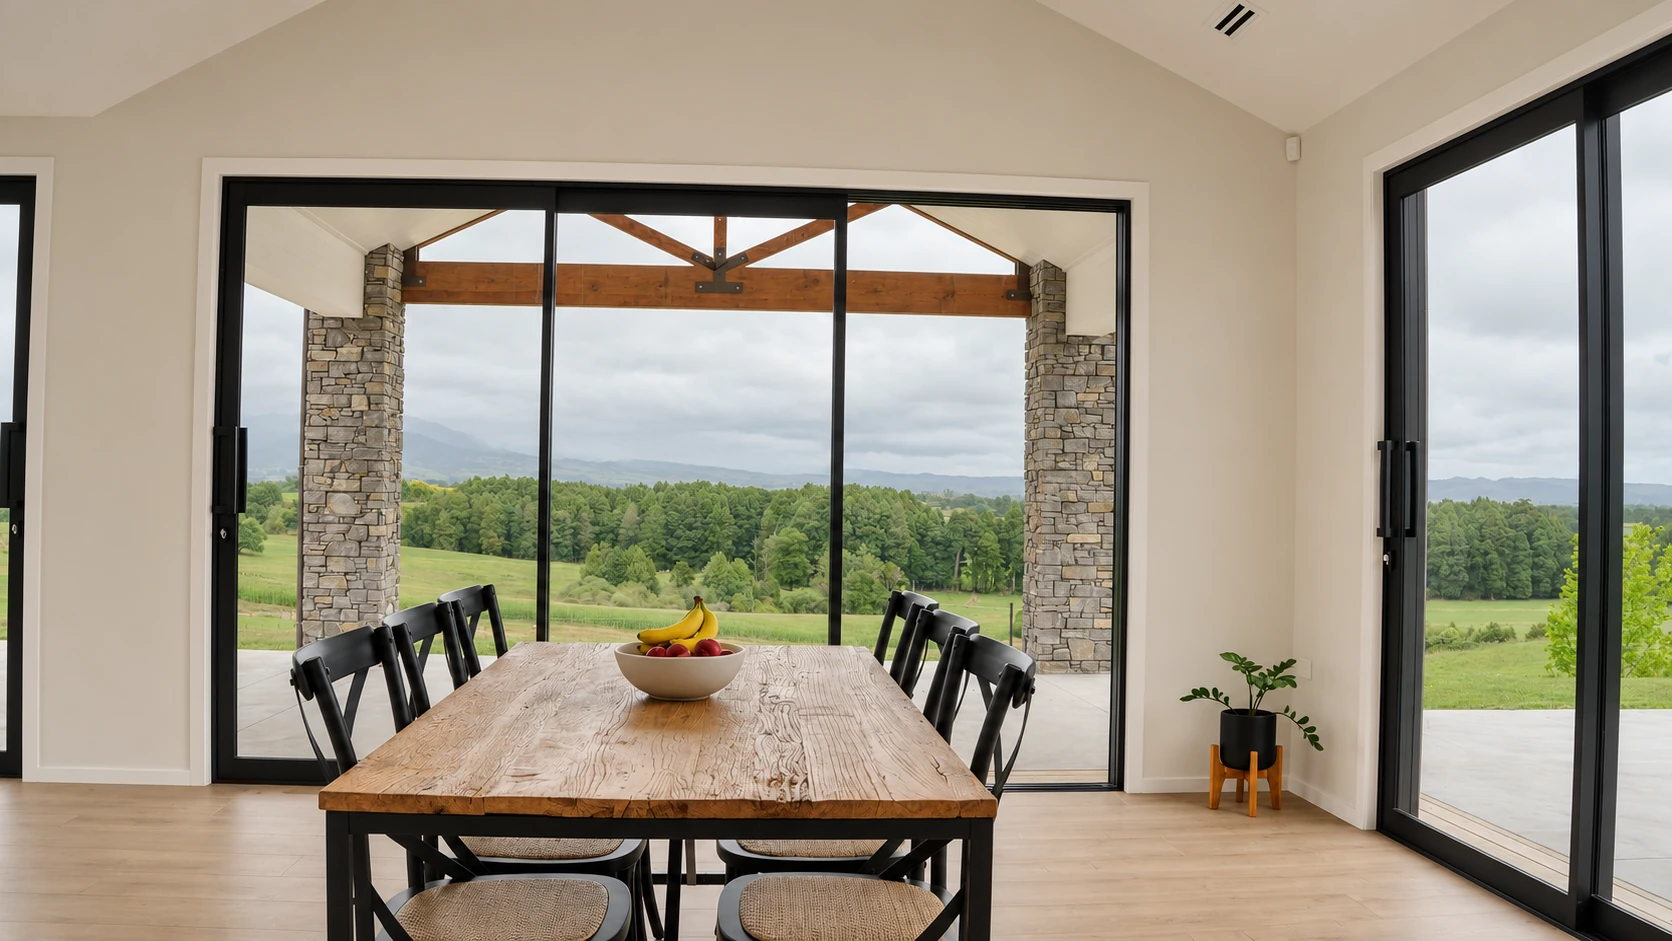
On a rural site, outlook, levels and access can shape the whole project. Where useful, drone imagery and measured site information help us understand those relationships and make better-informed design decisions.
Based in the Waikato
We work throughout the Waikato and have designed projects across New Zealand. We’re happy to travel where the project and working relationship are a good fit.
If our approach feels right for you, let’s start with a conversation about your home and what matters most.
Tell us what you’re imaginingStart with a conversation
Tell us about your land, your ideas or what you’d like to change. We’ll help you work out where to begin.