

Rural home · Waikato
Reid Road
A home for a growing family. A place to stay.
The home
Room to grow.
A place to put down roots.
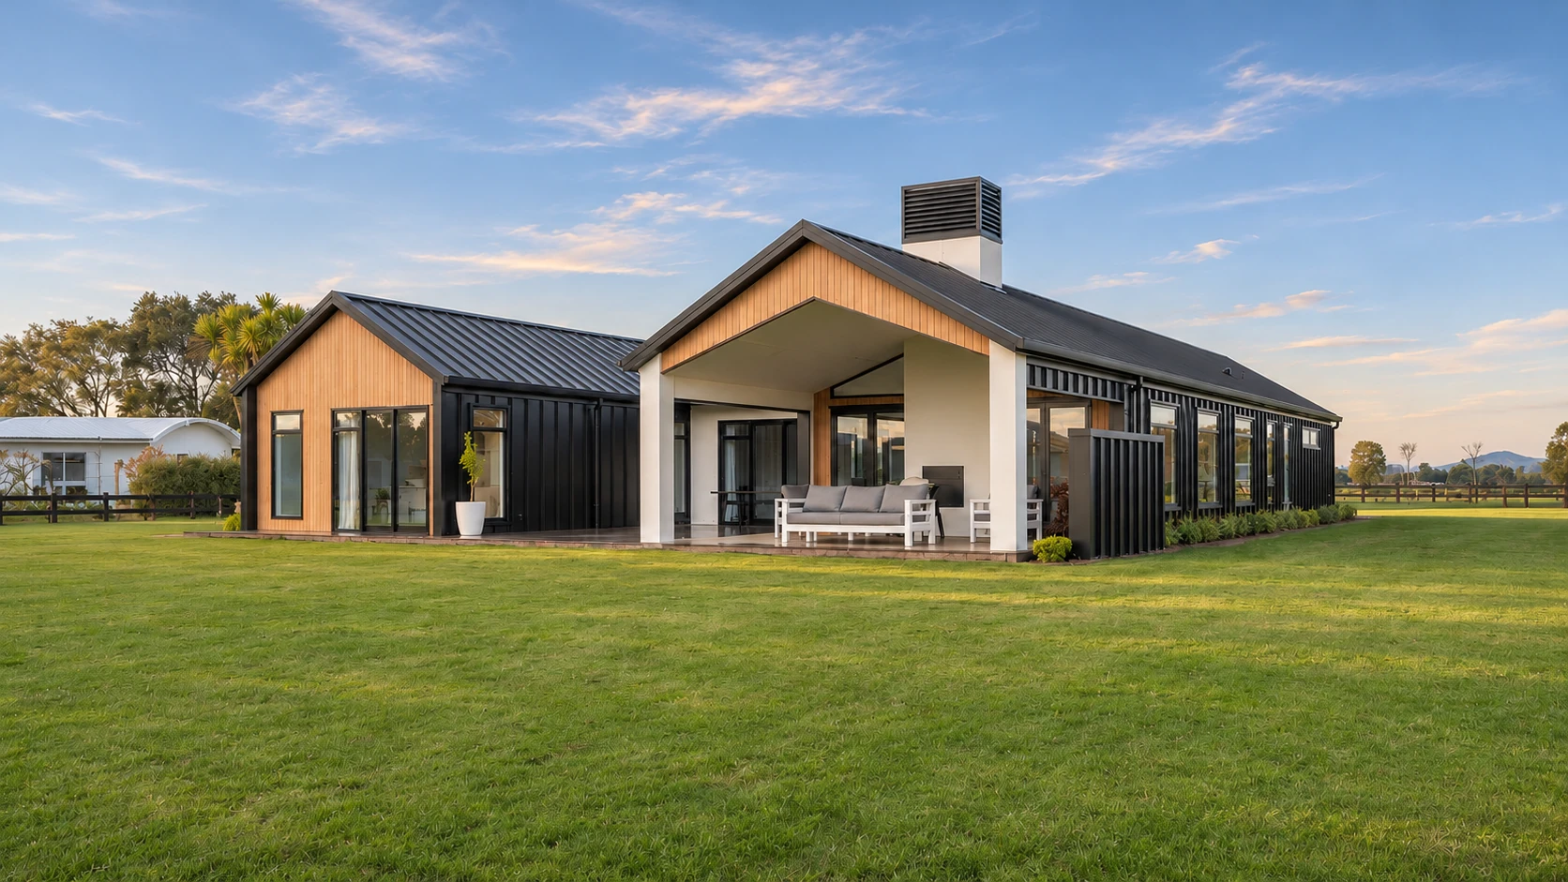
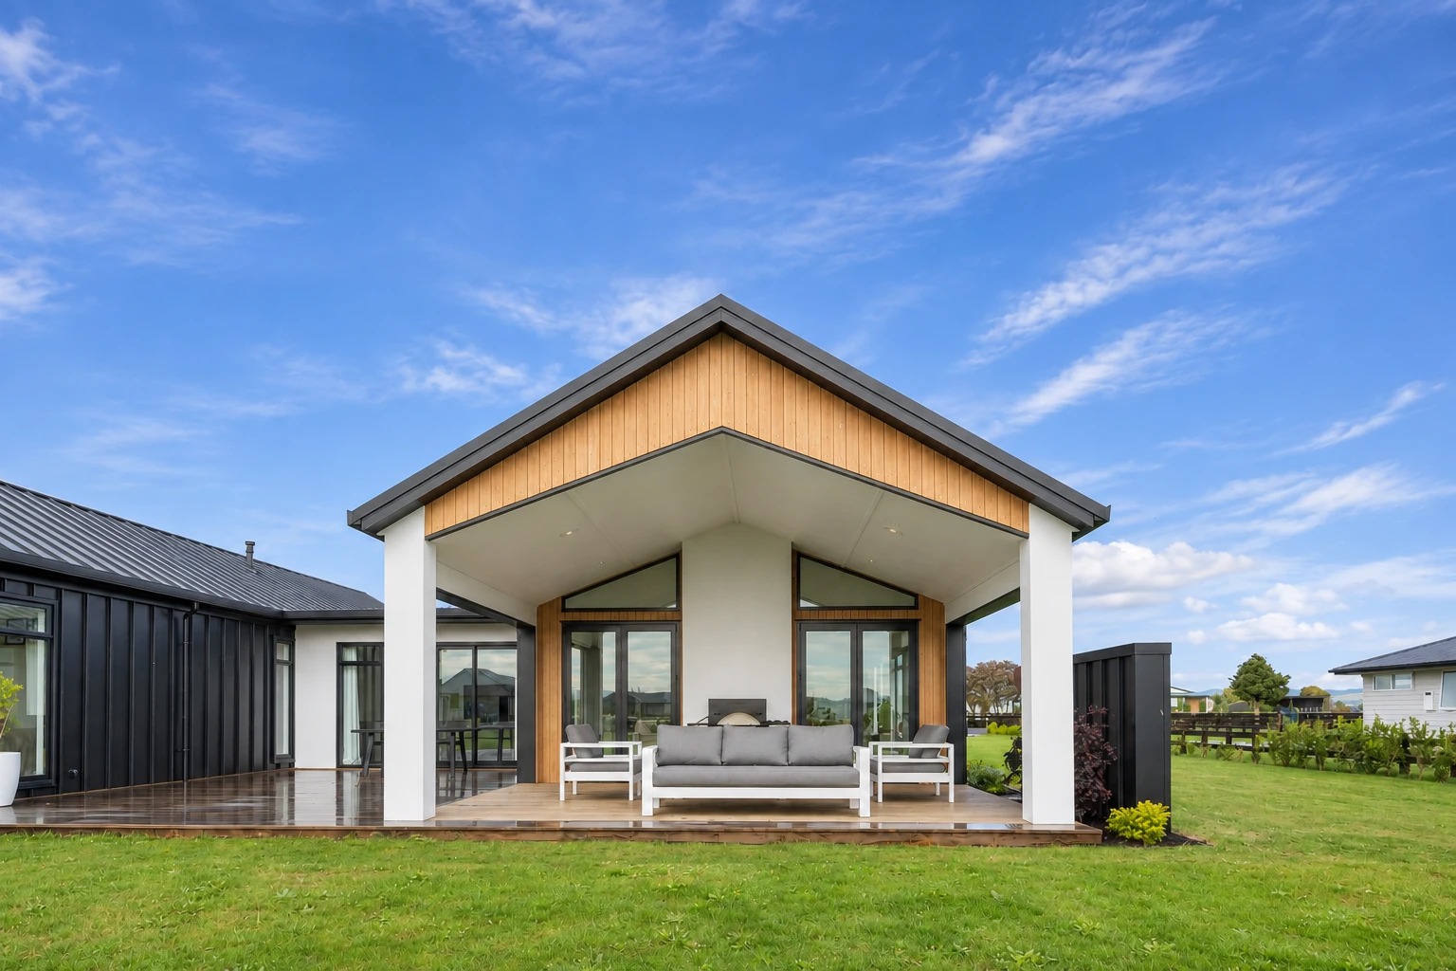
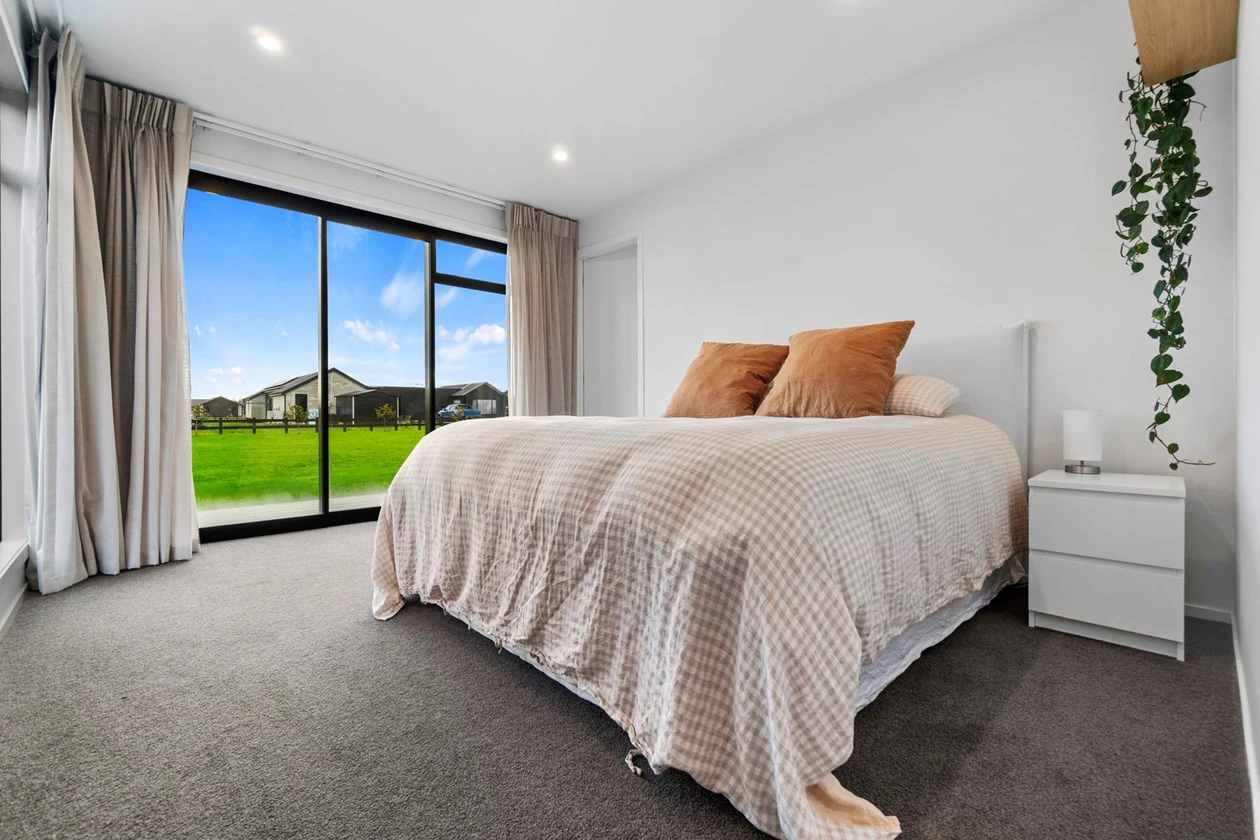
The brief for Reid Road looked beyond the immediate needs of a young family. The owners wanted a long-term home: somewhere to grow together, with light and a close connection to the outdoors at the heart of everyday life. The design brings these priorities together through open living spaces, generous glazing and a covered outdoor room.
- Project
- Rural home
- Architectural design
- Foundry Architecture
- Builder
- GV Homes
- Completed
- 2023
The spaces
Family life,
connected to the outdoors.
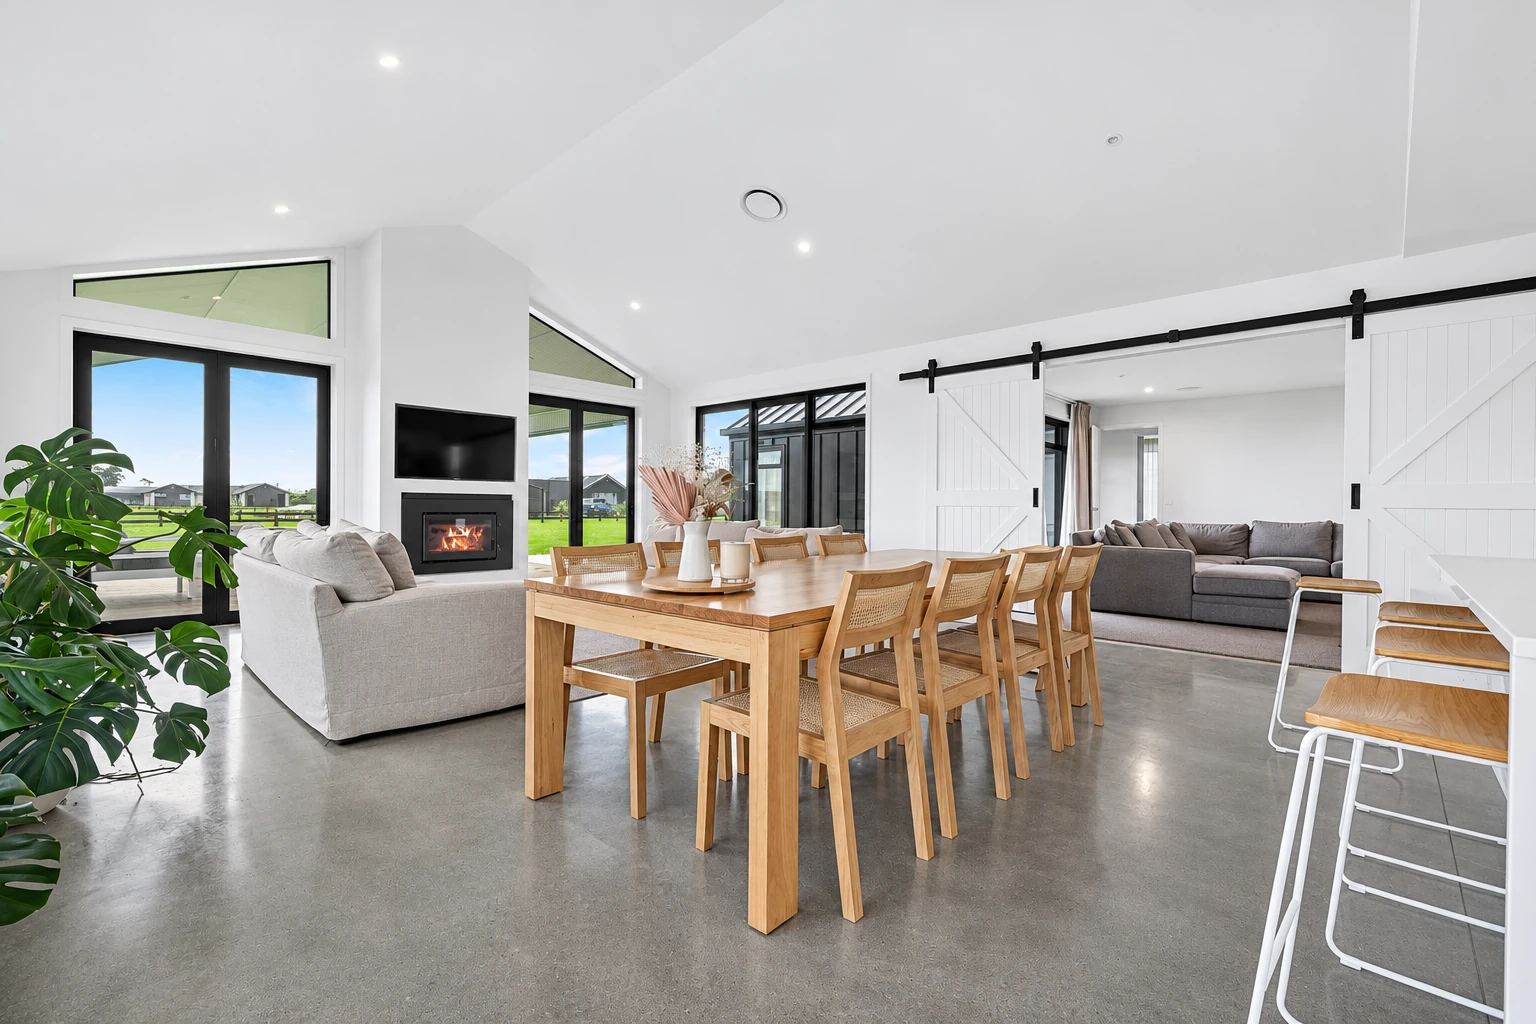
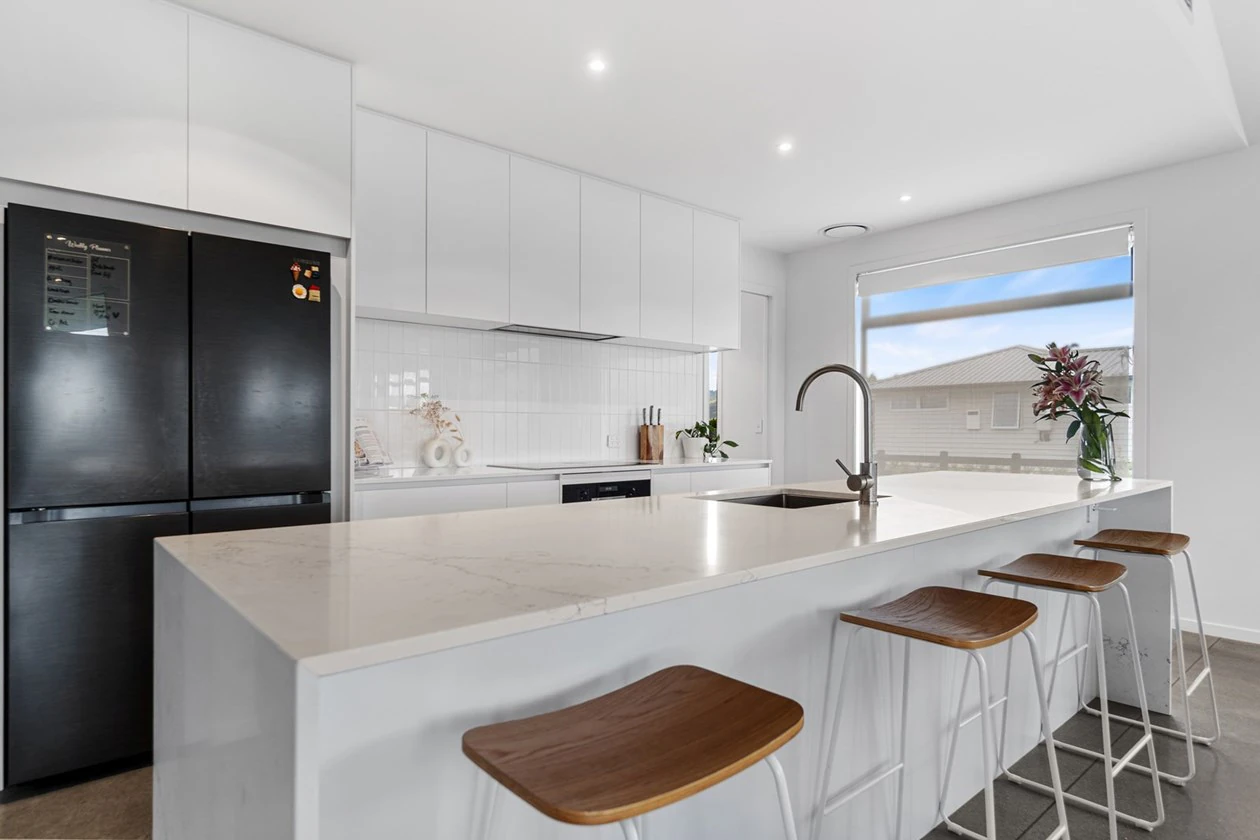
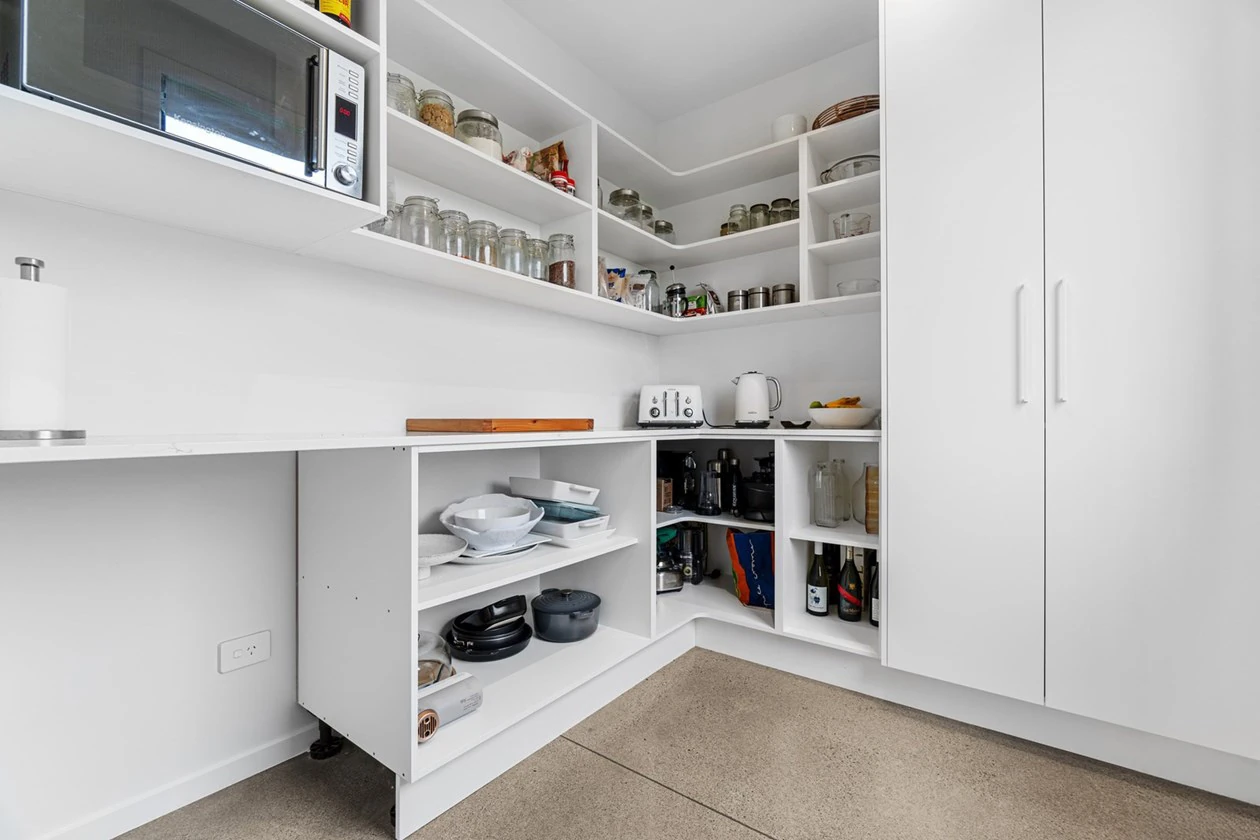
Kitchen, dining and living share an open space beneath a sloping ceiling, keeping cooking, conversation and time together connected. Doors open to the lawn and covered outdoor living area, while glazing keeps the landscape in view from inside. A separate pantry provides storage and preparation space close to the kitchen. These are everyday relationships, carefully considered for a home the family intended to stay in.
The details
A familiar material.
A considered balance.
The owners run a roofing company and wanted to make use of profiled metal cladding, with a measured approach to how much of it the home would show. Dark profiled metal sits alongside warm timber, giving the simple gabled forms texture and contrast. The material has a clear presence, balanced by the timber, glazing and sheltered outdoor spaces.
Keep exploring
Another place.
Another way of living.
Start with a conversation
You don’t need to have
it all figured out.
Tell us about your land, your ideas or what you’d like to change. We’ll help you work out where to begin.